
A garden summerhouse turns an unused corner of the garden into a proper retreat — somewhere to work, read, entertain or simply sit out with a cup of tea regardless of what the British weather is doing. This guide covers the styles worth considering, what to budget for, and the planning rules that apply before you commit to one.
A British garden tradition
Summerhouses have been part of British gardens for centuries, from elegant follies on grand estates to the simple painted timber structures found in ordinary back gardens today. Their popularity owes a lot to the climate: a sheltered, weatherproof space that works whether it’s a sudden downpour or a rare heatwave is genuinely useful in a country where the forecast changes by the hour.
Garden summerhouse ideas by style
Traditional and cottage style

A traditional apex-roofed summerhouse with a small porch, white-framed windows and natural or painted timber cladding sits comfortably in most UK gardens, particularly alongside cottage planting and lawn. The porch is a small addition that earns its keep — a covered spot for a morning coffee even when it’s drizzling.

The Chatsworth is a good example of the style: double glazed doors flanked by full-height windows, traditional tongue-and-groove cladding, and a classic apex roof. Sized to order, with free delivery.
Modern and contemporary style

A flat or pent-roofed summerhouse with large vertical windows suits more contemporary gardens and smaller urban plots, where a traditional gable roof can feel visually heavy. Western red cedar and oak-framed glazing are particularly popular finishes at the moment, giving a warmer look than painted timber while still reading as distinctly modern. These structures tend to feel more like a garden room than a garden shed, which makes them a natural fit for a home office or studio.
A cedar-clad version of this style, with bifold doors opening onto a slate terrace, also shows how well the look extends to a proper indoor-outdoor garden studio — worth considering if the budget stretches further than a standard kit summerhouse.

The Bakewell pairs a sloped pent roof with full-length glazed doors and generous windows either side, letting in plenty of natural light. Also made to order with free UK delivery.
Painted and colour schemes

Paint is the simplest way to make a summerhouse feel intentional rather than incidental. Soft blues, sage greens and muted greys all sit well against UK planting, and pairing the structure with a small terrace and garden furniture — as above — turns it into a proper outdoor sitting area rather than just a building at the end of the garden. Cuprinol Garden Shades is a reliable, weather-rated option for this (see the renovation video below for full application guidance).

Darker tones work just as well, particularly on a summerhouse used in the evenings. An off-black or charcoal exterior reads as deliberate rather than heavy when paired with greenery and festoon lighting, and has the added benefit of disappearing into shadow at dusk rather than drawing the eye the way a pale colour can.
Small garden summerhouse ideas
A summerhouse doesn’t need a large plot. Narrower apex models, built to a longer, shallower footprint, fit neatly along a side return or fence line without eating into lawn space, and most suppliers will make to custom width and depth on request.


Shop the TotalSheds Apex Summer House
A compact option with the same double-door, twin-window layout as larger models, just on a smaller footprint — well suited to a small or narrow garden where a full-size summerhouse wouldn’t fit.
A few things that help a summerhouse work in a small garden:
• Position it against a boundary or fence rather than freestanding, to maximise usable lawn elsewhere
• Choose a pale or recessive paint colour so it doesn’t dominate a small space visually
• Keep planting low around the base (lavender, low grasses) rather than large shrubs, which can make a small garden feel more enclosed
What a summerhouse can be used for
A summerhouse is genuinely multi-purpose, and the right furnishing changes the use entirely:
• Garden room or home office — a desk, decent lighting and an internet booster turn it into proper separate workspace
• Relaxation retreat — comfortable seating, a small table, and it becomes a reading or quiet space away from the house
• Entertaining space — works well for small gatherings, especially with a styled terrace and outdoor lighting close by
• Hobby room — painting, crafting or potting, with shelving and storage built in
Renovation and refresh
If the summerhouse in question is an older one rather than a new build, a repaint and reseal can transform it. Wood Finishes Direct’s summerhouse renovation video below covers cleaning, repairing and refinishing step by step.
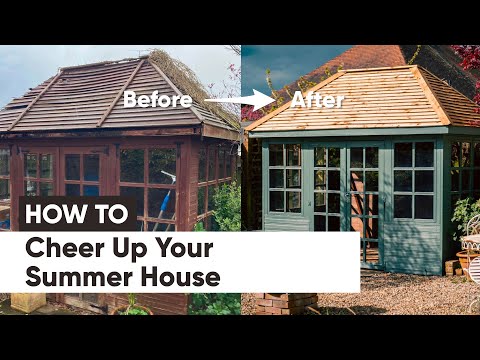
To shop the Cuprinol Garden Shades Paint featured in this video, Click here

Adding value, eco credentials and lifestyle benefits
A well-built summerhouse is a genuine selling point — buyers respond to usable, flexible garden space. Most are built from sustainably sourced timber, and many suppliers offer eco add-ons such as solar lighting or green roofing for those who want to take it further. Some bespoke builds go further still, using reclaimed hardcore from demolition work for groundworks and topsoil for raised beds, avoiding unnecessary waste. Beyond resale value, it’s simply a dedicated space to step away from the house: morning coffee outside, an afternoon read, a place to work that isn’t the kitchen table.

FAQs
Do You Need Permission for a Summerhouse?
Whether you need permission to build a summerhouse depends on several factors, including the size of the structure, its location, and local planning regulations. Here’s a general guide to help you understand when you might need permission:
Permitted Development Rights
In many cases, summerhouses fall under “permitted development” rights, which means you don’t need to apply for planning permission as long as the following conditions are met:
- Size and Height: The summerhouse should not cover more than 50% of the garden area. The maximum height should be 2.5 metres if located within 2 metres of a boundary, or 4 metres for a dual-pitched roof (3 metres for any other type of roof).
- Use: The summerhouse must be used for purposes incidental to the main dwelling, such as a home office, gym, or garden room. It should not be used as a separate living accommodation.
- Location: The summerhouse must be placed behind the front wall of the main house. It should not be situated in the front garden.
When Permission Might Be Required
Planning permission may be required in the following circumstances:
- Designated Areas: If you live in a conservation area, national park, Area of Outstanding Natural Beauty (AONB), or similar designated area, you might need permission.
- Listed Buildings: If your property is a listed building, you will likely need permission.
- Large Structures: If your summerhouse exceeds the height and size restrictions mentioned above, you will need to apply for planning permission.
- Boundary Proximity: If your summerhouse is too close to the boundary, especially if it’s over 2.5 metres in height, you might need permission.
Building Regulations
While planning permission deals with the appearance and use of the building, building regulations are concerned with the construction standards. For most garden summerhouses, building regulations approval is not required if the floor area is less than 15 square meters and it contains no sleeping accommodation. If the floor area is between 15 and 30 square meters, building regulations are still generally not required as long as the summerhouse is at least one meter from any boundary or it is constructed of non-combustible materials.
It’s always a good idea to check with your local planning authority before starting any construction project, as rules can vary depending on your location. They can provide guidance specific to your property and ensure that you comply with all necessary regulations. Taking the time to verify whether you need permission can save you from potential legal issues and ensure your summerhouse project goes smoothly.
What is the Difference Between a Summerhouse and a Shed?
A summerhouse and a shed serve different purposes and are distinct in their design and use, making each suited to specific needs in a garden or outdoor space. A summerhouse is primarily designed for leisure and relaxation, providing a retreat where people can unwind, read, entertain guests, or simply enjoy their garden. Often considered an extension of the home, a summerhouse offers additional space for activities like dining, crafting, or even serving as a home office. Its design is typically more decorative and aesthetically pleasing than that of a shed, featuring large windows, glazed doors, verandas, and other elements that enhance its visual appeal. The interiors of summerhouses are meant to be comfortable, often including seating, tables, and furnishings that make the space inviting and cozy. High-quality materials and finishes are used in their construction, ensuring both attractiveness and durability, and some summerhouses are insulated and equipped with heating for year-round use.
In contrast, a shed is primarily used for storage and utility purposes, providing a place to keep garden tools, equipment, bicycles, and other items protected from the elements. Sheds can also serve as workshops for gardening, DIY projects, or other practical activities. Their design is usually more functional and utilitarian, focusing on practicality rather than aesthetics. Sheds often have simpler, more robust constructions with fewer and smaller windows compared to summerhouses, prioritizing security and storage over natural light and views. While sheds are made from durable materials to withstand weather conditions, the materials are often less refined than those used in summerhouses. The interiors of sheds are typically basic, designed for functionality with shelves, hooks, and workbenches.
In summary, while a summerhouse offers a decorative and comfortable space for leisure and an extension of living areas, a shed provides a practical and secure solution for storage and workspaces.
Further reading
For more on making the most of a compact plot, see our guide to small garden ideas. If entertaining is on the agenda, our outdoor dining ideas article pairs well with a summerhouse used for gatherings. And if shade rather than shelter is the priority, garden shade ideas covers pergolas, awnings and planting-based options as an alternative or complement to a built structure.