
Small spaces often pose the most interesting interior design challenges. When it comes to a small bathroom, creativity, function and style all have to work together to make the most of every inch. Whatever shape or size you’re working with, there’s a layout and a look that will make it feel considered rather than cramped — here’s how to get there.
Storage & Layout
Before you choose colours or fittings, it’s worth starting with the shape of the room itself. The layout you’re working with dictates almost everything else — where storage can go, which fixtures will fit, and how much floor space you’ll actually see once everything’s in.
Galley/rectangular layouts
Galley/rectangular layouts suit a straightforward run of bath, basin and WC along one or two walls — the classic small bathroom shape, and usually the easiest to plan storage around.
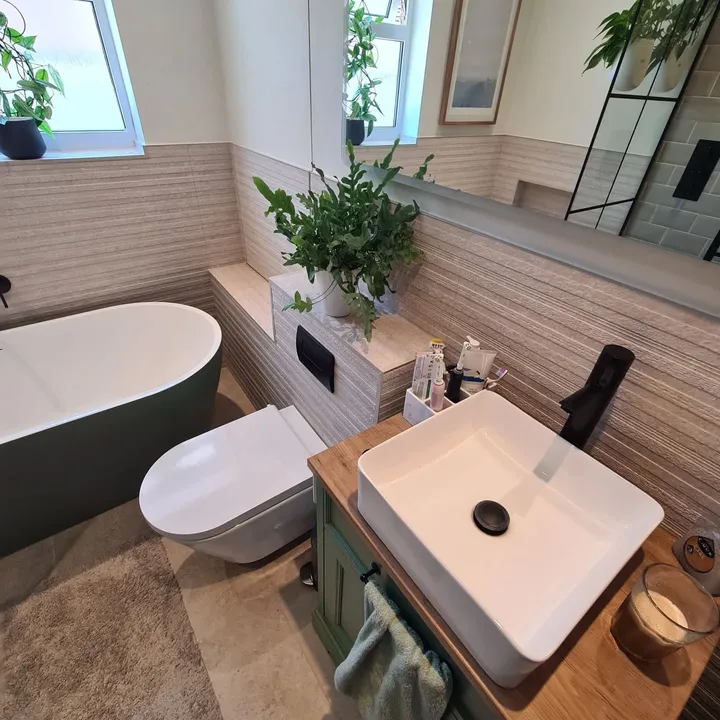
This warm, wood-toned version leans into natural materials and an earthy palette. For a cooler take on the same layout, Farrow & Ball’s Oval Room Blue and glossy metro tiles bring a fresher, coastal feel to the same single-wall arrangement — see our guide to Coastal Interior Design for more ways to bring that palette into a small space.

Corner shower + corner basin layouts free up a surprising amount of floor space by pushing the two largest fittings into opposite corners, leaving a clear diagonal walkway through the middle.
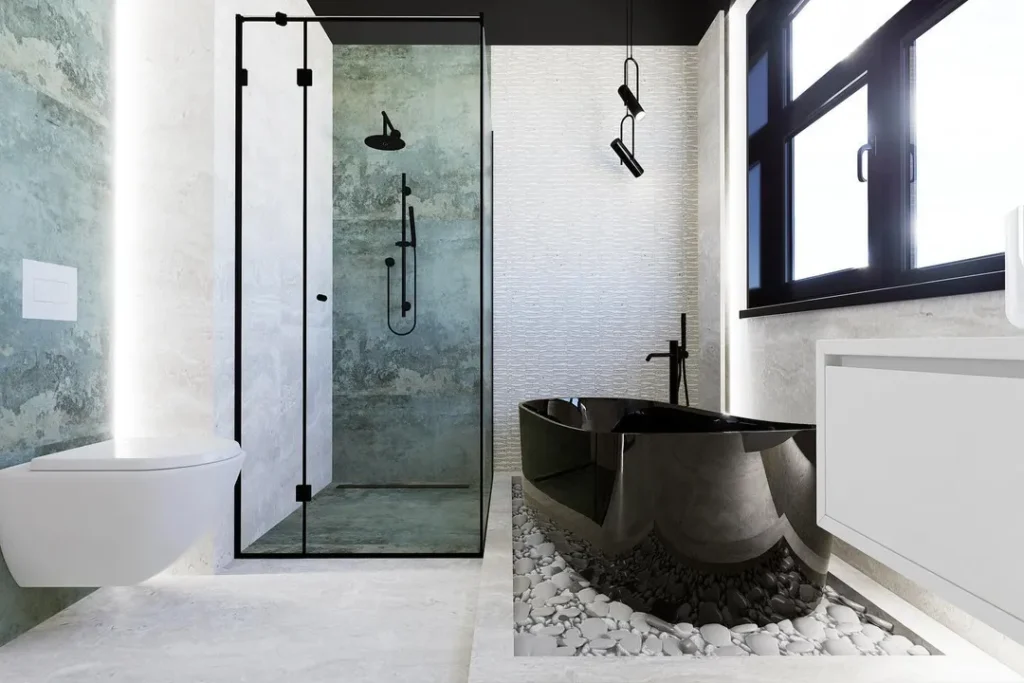
Not every corner shower needs to be tucked away quietly. This example pairs a rectangular glass enclosure with a striking black freestanding tub set into a bed of pebbles — proof that a corner layout can still make a strong style statement. The high-contrast palette of black fittings against pale, textured walls pairs particularly well with a monochrome scheme more broadly — see Black and White Bathroom Ideas for more on that approach.

A curved quadrant enclosure is a gentler take on the same idea. Rounding off the corner where the two screens meet removes the sharp edge a square enclosure leaves jutting into the room, so the space reads as softer and slightly more open — useful in a smaller footprint where every inch of clearance matters. Black fittings and a floating wood vanity keep this example feeling considered rather than purely practical.
Under-stairs/eaves layouts
Under-stairs/eaves layouts, with a sloped ceiling, need fittings chosen to the room’s lowest points — a compact basin or corner shower often works better here than anything requiring headroom.

This room shows the under-stairs/eaves layout in practice. A wall-mounted toilet and floating basin keep the floor visible despite the sloped ceiling, while woven baskets tucked beneath the vanity give practical storage without adding visual bulk.
Wet Room/Walk-In Shower Only
Wet room/walk-in shower only layouts are one of the most space-efficient options, since there’s no shower tray or screen to work around — though as the examples below show, they can still be paired with a separate freestanding bath nearby if you don’t want to give it up entirely.

An open walk-in shower alongside a separate freestanding bath, with no screen or tray breaking up the floor. Zellige-style tiles on the shower wall and a herringbone marble floor add texture, while brass fittings and checkerboard flooring throughout tie the whole room together.
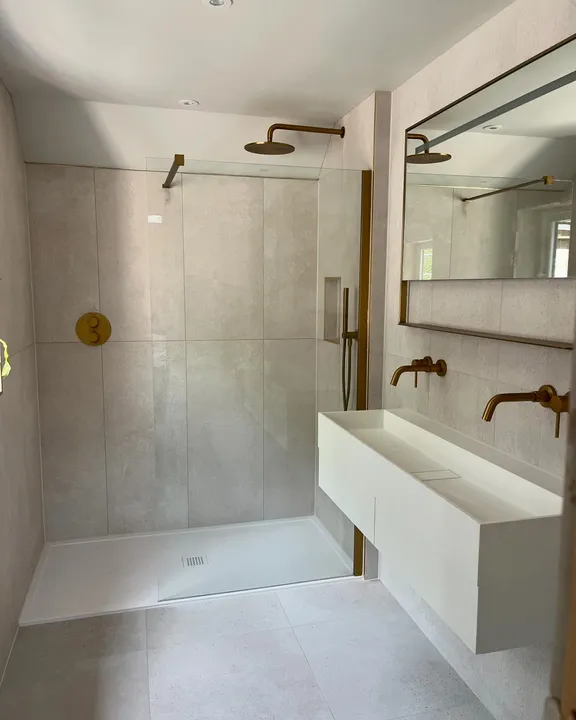
A warmer, more pared-back take on the same layout. Large-format Spiga Bottega Caliza tiles keep grout lines to a minimum, so the walk-in shower reads as one continuous surface rather than a broken-up one — proof the wet room approach works as well in a quiet neutral palette as it does in a more patterned one. See our guide to Neutral Bathroom Ideas for more ways to work with this kind of palette.
Custom Built-In Storage

This space shows how to fit real function into a small footprint without it looking cluttered. A custom-built, floor-to-ceiling wooden cabinet conceals a washing machine, dryer, boiler and everyday bathroom storage, keeping the room looking tidy despite doing a lot of work.
- Vertical storage built around the appliances makes use of every inch, with space for towels, detergent and daily essentials
- Natural wood cabinetry blends into the rest of the room rather than standing out, keeping the space feeling warm rather than utilitarian
- Floating fixtures — a wall-mounted toilet and floating vanity — free up floor space, which matters more in a small room than almost any other single choice
- Subtle recessed lighting inside the cabinetry keeps storage functional without adding visual clutter
A Sliding Door Saves Space Too
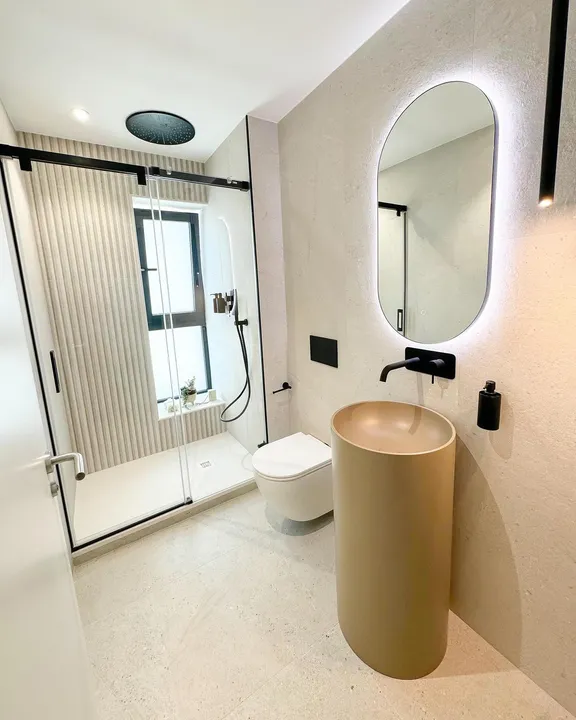
A sliding barn-door shower screen is worth considering over a hinged or pivot door, since it needs no swing space at all — useful in a narrow room where every inch of floor matters. This example pairs it with a sculptural pedestal basin and a backlit oval mirror for a clean, uncluttered finish.
Vertical Storage
Making use of height is one of the simplest wins in a small bathroom. Tall cabinets, floating shelves or a run of open shelving all keep the floor clear while giving you somewhere for towels, linens and everyday items — see Fixtures & Fittings below for how open shelving specifically can work as a design feature rather than just storage.

Colour & Tile
Lighter colours are the obvious starting point for a small bathroom — soft neutrals, pale blues and crisp whites all reflect light and open a room up. But as the examples below show, a bolder palette can work just as well when it’s paired with the right reflective surfaces and layout choices.
A Rich Blue, Handled Well

This room proves a deep colour doesn’t have to shrink a small space. Using Farrow & Ball’s Oval Room Blue, the walls and bathroom panelling are painted in the same soft blue, removing the visual break that would otherwise make the room feel chopped up. Glossy metro tiles reflect light back into the space, stopping the darker tone from feeling heavy.
- Contrast where it counts — the traditional white sink, bathtub and window frame, plus black and chrome accents, keep the blue from dominating
- A round mirror and wall sconce reflect daylight and add task lighting in one move
- Half-height wall panelling adds architectural interest and protects the walls in a high-moisture room
- A slim console sink with exposed chrome legs keeps more floor visible than a full vanity would
Dark Grey, White Marble and Gold

Painted in Farrow & Ball Railings, this bathroom uses a bold dark-and-white contrast rather than an all-light palette. Large white marble tiles in the shower area do a lot of the work here — fewer grout lines mean less visual fragmentation, which keeps the space feeling open despite the dark walls.
- Gold fixtures stand out against the monochrome backdrop and bounce light around the room
- A black-framed glass shower enclosure keeps sightlines uninterrupted
- An open shelving unit provides storage without adding visual weight
Herringbone Tiles in Blush Pink

A calmer take on colour and texture together. Walls in Farrow & Ball Calamine Pink keep the room feeling light, while a staggered herringbone tile pattern adds texture without overwhelming the space — the glossy finish on the tiles helps reflect light back into the room. A glass shower enclosure keeps the eye travelling uninterrupted across the space rather than stopping at a solid screen.
A Bold Colour Accent
Rather than committing to colour across the whole room, a single bold fixture can carry all the personality a small bathroom needs while everything else stays deliberately quiet.

A burnt-orange trough sink and geometric terracotta floor tiles do all the talking here — Farrow & Ball’s Dimity on the walls stays deliberately calm so the sink and floor pattern can take centre stage. Brass fittings warm the look further, proof that one confident piece is often enough.

Rather than a full-room colour, this space uses one statement piece: a deep blue floating vanity centred in a white marble bathroom. Large-format tiles and a backlit mirror do the work of making the room feel bigger, while black wall-mounted taps and the glass enclosure keep the rest of the palette restrained enough that the vanity reads as a feature rather than a clash.
Bold Colour in Accessories
If committing to a bold wall colour or patterned tile feels risky, accessories are a lower-stakes way to bring in personality. A patterned shower curtain can carry all the colour and pattern a room needs, while the walls and tiling stay calm and neutral — easy to change later if your taste shifts, and far less commitment than a tile job.

A gingham shower curtain is a brilliant way to bring colour without going bold — it’s a pattern instead of a solid block of colour, so a mustard yellow that might feel like a lot painted across four walls reads as cheerful and considered in curtain form instead. Paired with panelling and a patterned floor tile, as here, it also plays well with other pattern in the room rather than needing to be the only statement piece.
Like the thought of a pastel pink bathroom? Check out pink bathrooms for more ideas.

Even something as simple as a set of striped towels can do the same job. Draped over a scalloped-edge stand against a plain wall, these become the room’s focal point without a single tile or paint tin involved.

Patterned Tiles
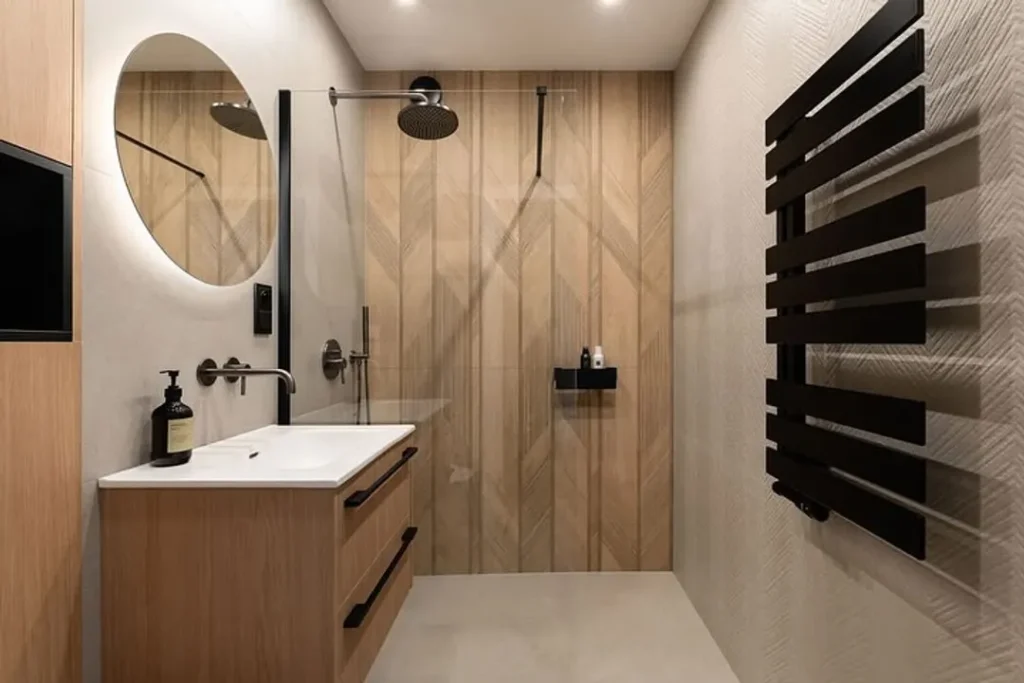
If an all-light palette feels too safe, patterned tiles are a way to add personality without losing the benefits of a small-space-friendly scheme. This shower wall uses Porcelanosa’s Line 3D Arce wood-look tile laid in a chevron pattern, paired with black fixtures and a round mirror for a considered, contemporary finish.
A dimensional, ribbed or relief-textured surface is a different way to add interest again — rather than colour or flat pattern, it plays with how light falls across it at different times of day. This green bathroom pairs sage-green bathroom wood panelling on the lower walls with a glass bath screen and a patterned floor, so the texture reads as a quiet backdrop rather than competing with the pattern underfoot.

Textured Feature Walls
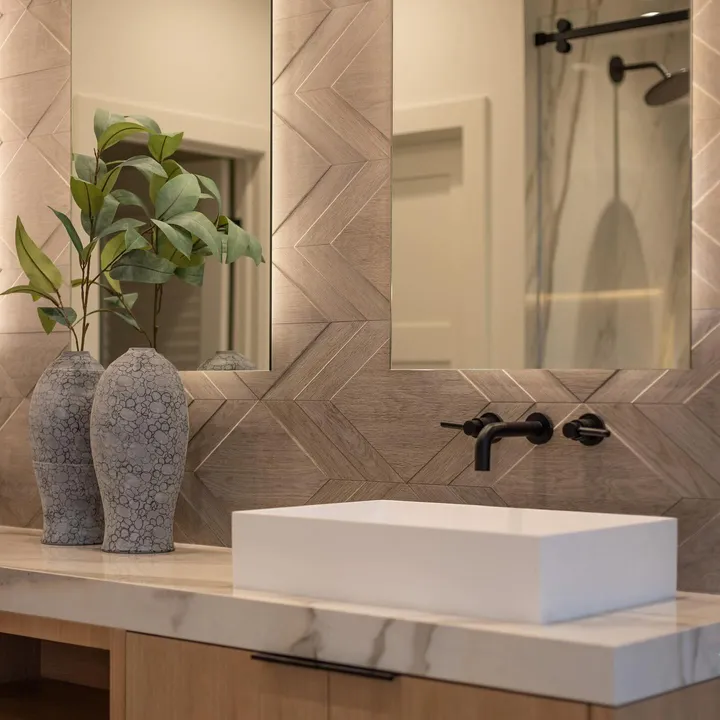
A dimensional, ribbed or relief-textured tile is a different way to add interest again — rather than colour or flat pattern, it plays with how light falls across the surface at different times of day.
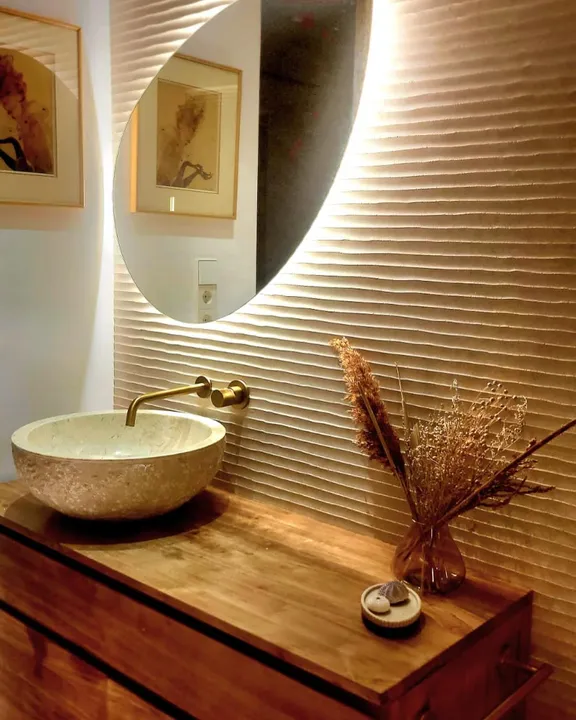
Textured walls come into their own after dark too — a wall-mounted or backlit mirror, like the one above, throws light sideways across the ribs and catches every groove, turning a flat surface into something with real depth. For more on getting this kind of lighting right, see our bathroom lighting ideas guide. And if a textured wall like this has you thinking beyond the bathroom, our feature wall ideas piece covers the look room by room.
Mirrors, Lighting & Glass
Large Mirrors
Mirrors do more work in a small bathroom than almost anything else — they bounce light around the room and visually double the sense of space. A large, frameless mirror above the vanity, or mirrored tiles across a full wall, both give a strong effect for relatively little cost.
Smart Bathroom Lighting
Well-placed lighting changes how spacious a room feels. Layering ambient, task and accent lighting — wall sconces, a pendant, or LED strips — gives a small bathroom the same depth a larger room gets from multiple light sources. For more on this, see The Art of Smart Bathroom Lighting.
Glass Shower Enclosures

Swapping a bath for a glass shower enclosure is one of the most effective space-opening moves you can make. Frameless or semi-frameless glass removes the visual barrier a shower curtain or solid screen creates, letting the eye travel through the whole room rather than stopping short.

This example combines a frameless screen with walls painted in Farrow & Ball Wevet and marble-effect tiles, both chosen to bounce as much light as possible. A large skylight adds natural light, a floating vanity keeps the floor clear, and a slim black-framed mirror with subtle wall lights finishes the room without adding clutter.

Sometimes the better move isn’t fitting a bath and shower into the same footprint at all — it’s giving the shower all the room instead. This deep green, floor-to-ceiling tiled shower makes the most of its width with a full-height glass screen, so the whole space reads as one generous wet room rather than a cramped compromise. The blush pink ceiling and upper walls are the surprise here — paired with the green tile and black-and-white checkerboard floor, it’s a proper pink and green room, proof the combination can feel grown-up and characterful rather than nursery-sweet.
Fixtures & Fittings
Minimalist, Wall-Mounted Fixtures
Wall-mounted toilets and vanities free up floor space immediately, making a small bathroom read as larger than it is. Sleek, compact fixtures generally — rather than anything bulky or heavily detailed — keep the room feeling uncluttered, and lean into the same clean-lined look covered in our guide to modern bathroom design ideas.
Compact Fixtures
When choosing a sink or toilet, look for designs made specifically for small spaces. Wall-hung toilets, corner basins and narrow vanities all give back valuable floor space compared with standard-sized alternatives.
Open Shelving
Open shelving is a straightforward way to add a sense of openness while still giving you somewhere to display towels, plants or decorative pieces — a good alternative to closed cabinetry where you want the room to feel a little less boxed in.
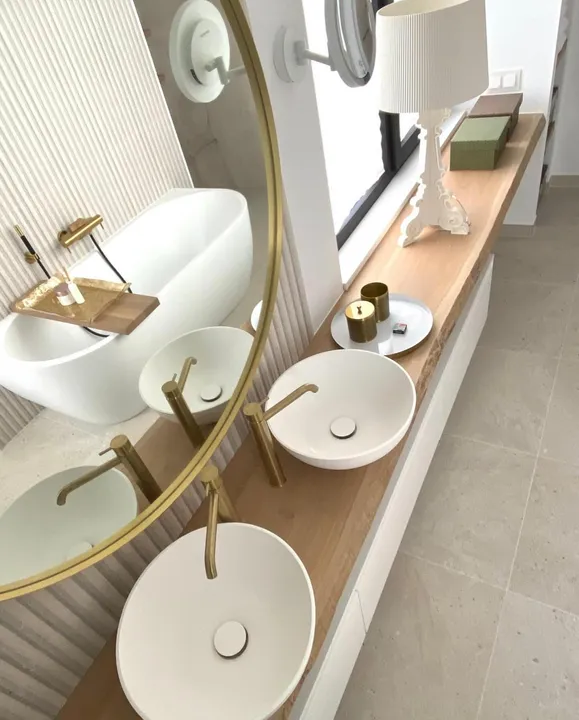
In a genuinely narrow room, even a compact vanity unit can eat into the space you need to move around. A slim live-edge wood shelf holding one or two small vessel basins gives the same function with a fraction of the visual weight — this example pairs it with Porcelanosa’s Spiga Durango ribbed tiling and brass fittings for a warm, considered finish.
Style Inspiration
A look at how these principles come together in full room schemes.
Classic Luxury in Farrow & Ball De Nimes

A more traditional take, built around De Nimes on the walls. Dark colour in a small space is a risk, but paired with good lighting and contrasting elements it adds depth rather than shrinking the room. Darker subway tiles echo the wall colour without overwhelming it, while light marble flooring and its natural veining brighten the space and add a sense of elegance. A pedestal bath with vintage-style tapware, a high-tank toilet and a chandelier all lean into the classic feel, with gold and brass finishes warming up the cooler blue tones. A vanity painted to match the walls adds storage without visual clutter, and a frosted-glass window balances the darker palette with natural light.
Moody Rustic Elegance

A softer palette here, with grey-blue De Nimes walls and beige accents keeping the room calm and light despite the darker undertone. A freestanding bathtub anchors the room, while a natural wood vanity adds warmth against the cooler walls. Natural stone flooring brings texture underfoot, and matte black fixtures give a contemporary edge. Artwork and plants add life without taking up floor space — see also Rustic Bathroom Ideas.
Soft Pink Elegance

Vertical pink-and-white striped tiles draw the eye upward here, making the walls — and by extension the ceiling — feel taller. Recessed shelving keeps storage out of sight, while Farrow & Ball Setting Plaster on the remaining walls keeps the room feeling open and light. A large round mirror reflects both light and the tile pattern, and consistent flooring throughout avoids any visual break that would make the room feel smaller. Wall-mounted fixtures and a clear glass shower panel round out the space-maximising details.
Industrial Chic

Dark textured walls, exposed brick and metal accents bring in a raw, industrial feel, softened by hanging plants and a freestanding tub. The high contrast between dark walls and a white tub and sink makes a strong style statement — it won’t necessarily read as more spacious, but a large round mirror and considered lighting keep it from feeling closed in. The open floor area around the tub adds a sense of luxury not always found in small bathrooms. For more on the style itself, see Characteristics of Industrial Interior Design.
Modern Industrial with Natural Accents

Where the industrial chic look above leans raw and high-contrast, this version takes the same dark, utilitarian base and warms it up. A wooden floating vanity and a stone vessel sink bring in natural texture against the concrete-effect tiles, and the herringbone wood flooring carries that warmth right across the room. Utilitarian details — the wall-mounted taps, the exposed mirror frame, the pendant light — stay true to the industrial feel, but nothing here reads as cold. The layout keeps toilet, vanity and shower positioned for a clear, efficient pathway through the space.
FAQs
How do I make my small bathroom look nice?
Use light colours to open the space up, maximise natural light where you can, and add a large mirror to reflect both. Choose wall-mounted or floating fixtures to keep the floor clear, opt for a glass shower door over a curtain, and use vertical storage to keep surfaces uncluttered. Larger tiles with fewer grout lines help the room feel bigger, and a few well-chosen accessories will finish the space without cluttering it.
What pattern makes a bathroom look bigger?
Vertical stripes draw the eye up and make ceilings feel higher; horizontal stripes can make a room feel wider. Large-scale patterns, laid diagonally on flooring, can add a sense of depth, while light, neutral or reflective patterns help brighten the room overall. A continuous pattern carried from wall to floor also helps the space read as one continuous area rather than several broken-up sections.
What’s the smallest possible bathroom size?
UK building regulations don’t set a strict minimum, but a functional bathroom with a basin, toilet and shower typically needs at least 1.5m x 1m, and a wet room can work in a slightly smaller footprint since there’s no shower tray to accommodate. Anything below that tends to compromise either the fittings or the ability to move around comfortably.
What are some trendy ideas for small bathrooms right now?
Textured feature walls, wood-look tile laid in chevron or herringbone patterns, and bold accessories against a calm neutral backdrop are all current directions — see Colour & Tile above for examples of each. Sliding shower doors and slim floating vanities are also gaining ground as practical, space-saving choices rather than just style statements.
What colour looks best in a small bathroom?
Light, reflective colours — soft neutrals, pale blues, off-whites — are the safest choice for opening a room up, but as the examples throughout this guide show, darker colours can work too when paired with glossy tiles, good lighting and enough contrast to stop the room feeling flat. The right colour depends more on light and finish than on how pale it is.
Further Reading
- Autumn Bathroom Ideas: Warmth, Style and Seasonal Inspiration — cosy up your bathroom for the colder months
- Bathroom Ideas — our full hub of bathroom design inspiration
- Stunning Black Bathroom Design Ideas — how to make dark colour work in any size bathroom
