
A kitchen renovation is one of the biggest projects most homeowners ever take on, and one of the most rewarding when it goes to plan. It is also where budgets most often run away, because the price of the units is only one part of the real cost. Worktops, appliances, fitting, plumbing, electrics, flooring and tiling all add up, and a few surprises tend to appear once the old kitchen comes out.
This guide covers what a kitchen renovation costs in the UK, how to plan one step by step, how long the work takes, and where to save without regret. For style inspiration once the practical side is settled, browse the full collection of kitchen ideas.
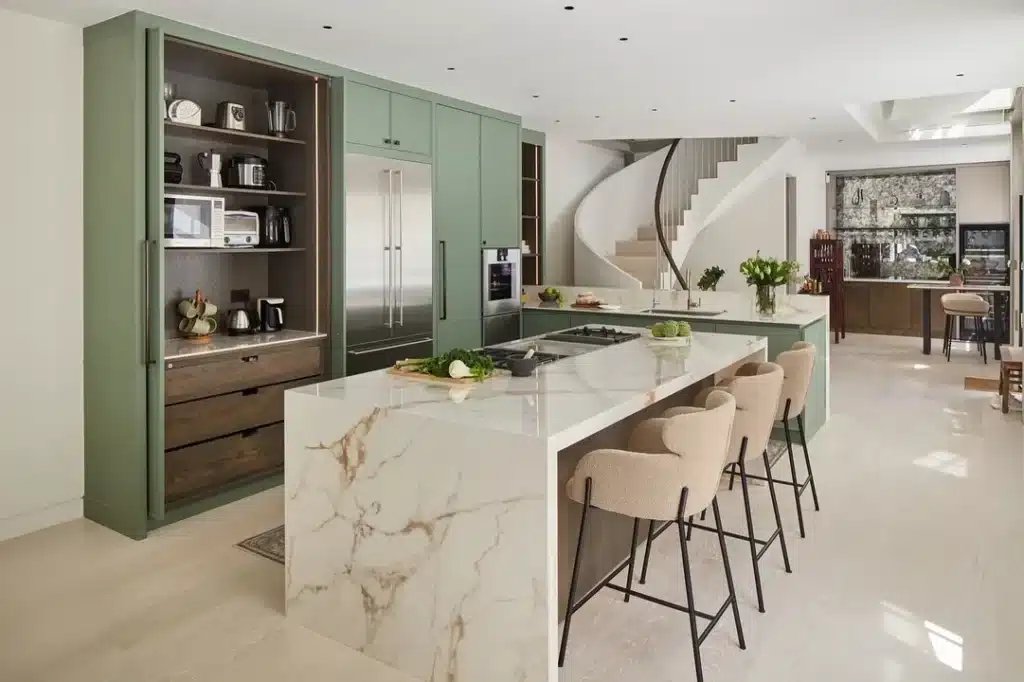
How Much Does a Kitchen Renovation Cost in the UK?
The honest answer is that it depends on three things: the size of the room, the specification of the units and worktops, and how much building work is involved. As a guide, current UK estimates fall into three broad bands.
Budget kitchen renovation: around £6,000 to £15,000. Flat-pack or entry-level rigid units, laminate worktops, standard appliances and a like-for-like layout.
Mid-range kitchen renovation: around £12,000 to £35,000. Rigid units from trade suppliers such as Howdens, Magnet or Wren, quartz or solid wood worktops, mid-tier appliances and new flooring.
Bespoke or high-end kitchen renovation: from around £30,000 to £50,000 and beyond. Handmade or in-frame cabinetry, stone worktops, premium integrated appliances and often a reconfigured layout.
Where you live matters too. Labour in London and the South East typically runs 20 to 35 per cent above the national average, while suppliers charge much the same prices everywhere. That means the same kitchen can cost noticeably more to fit in Surrey or Hampshire than in Yorkshire.
What Makes Up the Cost of a Kitchen Renovation?
It helps to split a kitchen budget into four parts, because advertised kitchen prices usually cover only the first one.
Units and doors: the biggest single variable. Supply-only prices for a typical ten- to twelve-unit kitchen range from a few thousand pounds for flat-pack to well into five figures for bespoke joinery.
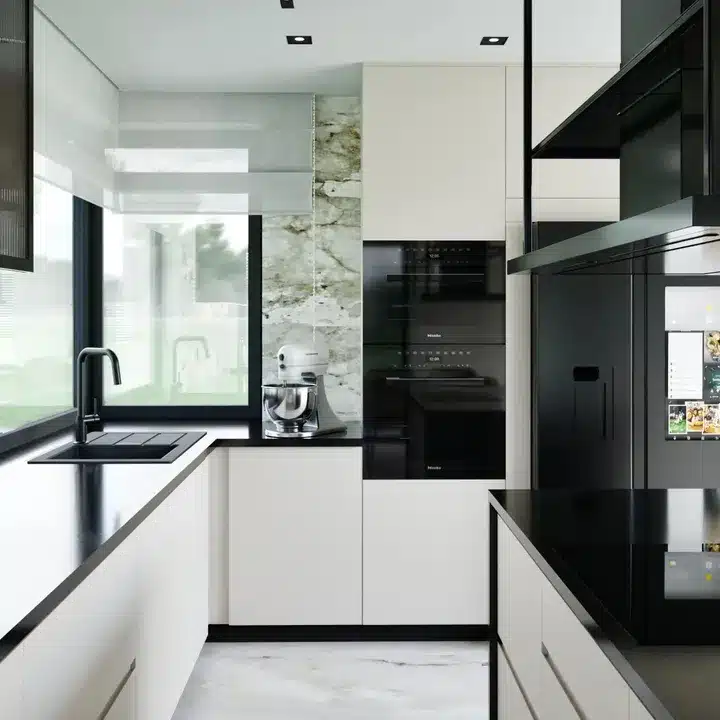
Worktops and appliances: laminate is the most affordable, solid wood sits in the middle, and quartz, granite and composite stone need templating, which adds both cost and time.
Fitting labour: installation alone is commonly quoted at around £3,500 for a standard family kitchen, with kitchen fitters typically charging £250 to £350 a day.
Supporting trades and finishes: electrician, plumber, plasterer, tiler and flooring, plus removal and disposal of the old kitchen. Always check whether disposal is included in a quote, as it is one of the most common hidden extras.
Once everything is added, the true installed cost is often 60 to 100 per cent higher than the cabinet-only figure. Separating these four parts when collecting quotes makes them far easier to compare.
Full Kitchen Renovation Cost vs a Kitchen Refresh
A full kitchen renovation replaces everything: units, worktops, appliances, flooring, lighting and often the layout itself. A refresh keeps the carcasses and changes what you see, usually new doors, handles, worktops and paint. A refresh can cost a fraction of a full refit and still transform the room, provided the existing units are sound and the layout works.
In this Artisan Haus kitchen update, the layout stayed exactly as it was. The hob, sink, peninsula and appliances all kept their positions, which avoided the cost of moving plumbing, gas and electrics. Instead, the change came from the finishes: heavy timber wall cupboards gave way to open oak shelving and a single tall cabinet, handleless navy units replaced the old doors, and white brick-style tiles took the place of the floral border tile. Keeping the layout meant the budget could go on the things that change how the room looks and feels.
Before

After

Small Kitchen Renovation Cost
A small kitchen renovation in the UK usually lands somewhere between £6,500 and £18,000, depending on layout and specification. Galley kitchens sit at the lower end, while L-shaped layouts and rooms of around twelve by nine feet cost more.

Small kitchens cost more per square metre than large ones. Plumbing, electrics, gas connections and fitting labour are largely fixed costs, so they are spread over fewer units. The smart approach is to spend a little more per metre on quality materials and clever storage, rather than stretching a budget thinly. For layout and storage inspiration, see these small kitchen ideas.

How to Plan a Kitchen Renovation, Step by Step
1. Define the Scope
Start by deciding whether this is a refresh, a like-for-like replacement or a full remodel with a new layout. Moving the sink, hob or walls adds plumbing, electrical and possibly structural costs, so this single decision shapes the whole budget.
2. Plan the Layout Around Real Life
Think about how the kitchen is actually used: where you prep, how people move through the room, where shopping gets unpacked and where everyone gathers. An island can add workspace and seating if there is room to circulate around it, and there are plenty of kitchen island ideas for both large and modest spaces. Where an island will not fit, a peninsula or one of these breakfast bar ideas can do a similar job. If the plan involves opening up to a dining space, these kitchen dining room ideas show how to zone the room so it feels connected rather than barn-like.
3. Set a Realistic Budget, With Contingency
Build a simple spreadsheet with lines for units, worktops, appliances, fitting, each supporting trade, flooring, lighting, decorating and disposal. Then add a contingency of 10 to 20 per cent. Old wiring, hidden pipework and uneven walls are common discoveries once the old kitchen is stripped out, particularly in older homes.
4. Get Designs and Quotes
Free online planners are useful for testing layouts before booking a design appointment. When it comes to quotes, collect at least three, each itemised in the same way, and check what is included: removal, disposal, making good, and whether electrics and plumbing are covered or quoted separately.
5. Check Regulations Early
Most internal kitchen renovations do not need planning permission. Building regulations do apply to some parts of the work, including new electrical circuits, changes to drainage, ventilation and anything structural such as removing a wall. Using registered electricians and Gas Safe engineers means their work can be certified. Listed buildings are different: changes inside a listed property may need listed building consent, so check with the local council before committing.
6. Agree the Contract and Payment Stages
Everything agreed should be in writing, including costs, what is excluded, start and finish dates and who is responsible for each trade. Payments are usually staged: a deposit to secure the booking, further payments at agreed milestones, and a final payment once the finished kitchen has been inspected and any snagging is complete.
How Long Does a Kitchen Renovation Take?
On site, a standard kitchen renovation typically takes two to four weeks. The whole project, from first design to a working kitchen, usually runs to six to twelve weeks once design, ordering and manufacture are included. Bespoke kitchens take longer, and several months from first consultation to completion is normal.
A typical on-site sequence looks like this:
Days 1 to 3: strip-out of the old kitchen, followed by first-fix electrics and plumbing.
Days 4 to 8: plastering if needed, then units installed and stone worktops templated.
Days 9 to 14: worktops fitted, tiling, flooring and second-fix electrics and plumbing.
The worktop is often the bottleneck. Quartz and granite need templating once the units are in, then one to two weeks for manufacture, so plan for a pause in the middle of the job. Setting up a temporary kitchen elsewhere in the house, with a microwave, kettle and fridge, makes those weeks far easier to live with.
Kitchen Renovation Checklist
Use this checklist to keep a kitchen renovation on track from first idea to final inspection.
Before you start
- Decide the scope: refresh, replacement or full remodel
- Measure the room, including window, door and radiator positions
- Note where the water supply, waste, gas and main sockets sit
- Set a budget with a 10 to 20 per cent contingency
- Collect inspiration and decide on a colour palette
Design and quotes
- Finalise the layout and work zones
- Choose units, worktops, appliances, sink and taps
- Plan lighting, sockets and any extractor ventilation
- Get at least three itemised quotes
- Check whether building regulations or consents apply
Before work begins
- Sign a written contract with a payment schedule
- Confirm delivery dates for units, appliances and worktops
- Set up a temporary kitchen
- Clear the room and protect adjoining floors
During the work
- Keep receipts and track spending against the budget
- Check each stage before releasing staged payments
- Ask for electrical and gas certificates
At the finish
- Walk through a snagging list: doors, drawers, seals, grouting, appliances
- Register appliance warranties
- Release the final payment once everything is complete
Budget Kitchen Renovation Tips
A tight budget does not have to mean a disappointing kitchen. The biggest savings come from working with what is already there.
Keep the layout. Leaving the sink, hob and appliances where they are avoids most plumbing, electrical and gas costs.
Paint rather than replace. If the carcasses are solid, painting the doors can change the whole look of the room for the cost of good primer and paint. This guide on how to paint kitchen cupboards walks through the process.
Replace doors only. Replacement doors and handles on existing units offer a new-kitchen look without the cost of a full refit.
Spend where hands touch. Put money into worktops, taps and handles, which are used every day, and save on end panels and wall units.
Work harder with storage. Better organisation inside existing cupboards often solves the problem that made the kitchen feel tired in the first place. These kitchen cupboard storage ideas are a good place to start, and kitchen floating shelves can replace heavy wall units for a lighter, cheaper finish.
Mix and match suppliers. Buying units from one supplier, worktops from a specialist and hiring an independent fitter can cost less than an all-in package, although it means managing the trades yourself.

Bring in a freestanding piece. A vintage dresser or larder cupboard, repainted in a deep shade such as Bancha, adds storage and character for far less than new fitted units. Where there is no room for a fitted island, a freestanding butcher’s block does a similar job: this handmade reclaimed-wood design from Southampton maker The Dancing Woodman adds prep space, shelving and hooks, and can move wherever it is needed.
Shop the look
Freestanding butcher’s block
Extra prep space and open storage without the cost of a fitted island, handmade in Hampshire.

Affiliate note: Some links may be affiliate links, meaning Artisan Haus may earn a small commission at no extra cost to you.
Kitchen Renovation Ideas
Once the practical plan is in place, the fun part is deciding how the finished kitchen should look and feel.
Colour is the quickest way to give a new kitchen personality. A blue kitchen in navy or Hague Blue brings depth, especially when balanced by soft whites such as Pointing on the walls and a white butler sink.

For warmth, a yellow kitchen in butter or mustard tones feels sunny even on grey days. Sudbury Yellow on in-frame cabinetry, set against Stony Ground walls with brass taps and patterned tiles, has a relaxed country-house feel.

A sage green kitchen feels calm and natural, and if committing to one colour feels daunting, two tone kitchen cabinets allow a bolder shade on the island or base units with a lighter tone above. Two tone does not have to mean two paint colours: a soft neutral such as Slipper Satin alongside a natural oak island gives the same contrast in a gentler way.

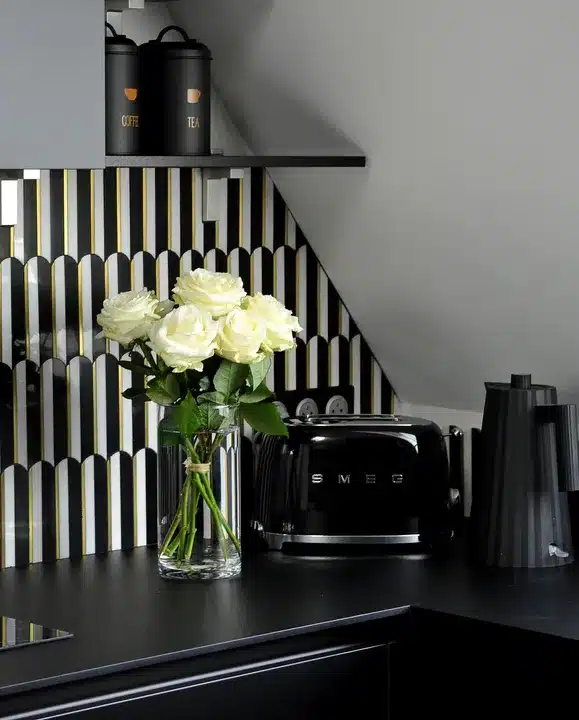
Splashbacks are another way to give a new kitchen personality without committing the whole room to colour. Pattern goes a long way in a small area: a graphic striped or scalloped tile behind the worktop can turn an awkward corner into a focal point, while a single slab of marble-effect porcelain gives a cleaner, continuous finish. Because the area is small, the splashback is also one of the best places to spend a little more on a statement material.
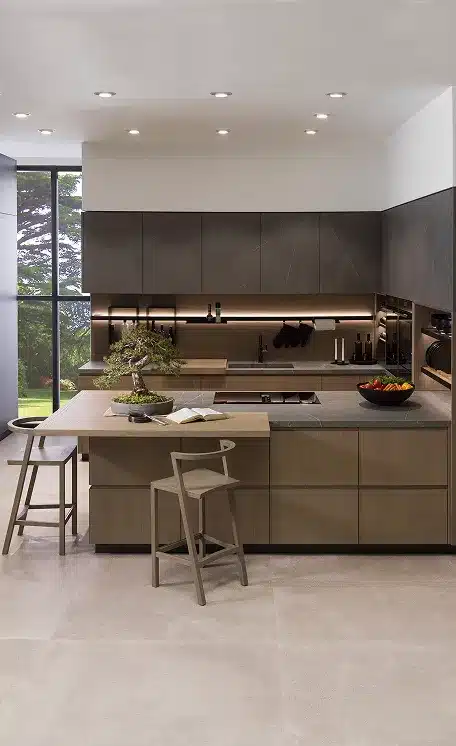
Lighting deserves as much thought as cabinetry. Plan task lighting over prep areas and softer, dimmable light where people gather, and consider kitchen pendant lighting over an island to define the space. Small details finish the room: the right breakfast bar stools in a material that suits the worktop, or a spare corner turned into a coffee station.

Mixing old and new gives a new kitchen instant character. Instead of a fitted island, an antique workbench or farmhouse table brings patina and a sense of history to plain oak units, while warm earthy walls in a terracotta such as Marmelo, paired with teal, tie the two together.
Victorian Kitchen Renovation

Renovating a kitchen in an old Victorian house brings its own opportunities and challenges. Period homes often have a chimney breast that suits a range cooker, a former scullery or pantry that can become a walk-in larder, and high ceilings that allow tall cabinetry or a hanging rack.
In-frame Shaker cabinetry, painted in heritage tones, sits comfortably with original architecture, and reclaimed materials such as Victorian floor tiles, butler sinks and salvaged timber can add character a new kitchen would otherwise lack.
The practical side needs extra care. Walls are rarely straight, floors can be uneven, and older properties may still have outdated wiring or original pipework, so allow a larger contingency than for a modern home. If the property is listed, check whether listed building consent is needed before removing any original features.
Does a Kitchen Renovation Add Value?
A well-planned kitchen renovation is widely regarded as one of the home improvements most likely to add value, and a dated kitchen is often one of the first things buyers notice. The return depends on the property and the local market: a mid-range renovation in a modest home tends to recoup more of its cost than a high-end kitchen in a property where buyers would expect that level anyway.
If adding value for a sale is the main aim, a fresh, neutral mid-range kitchen usually makes more sense than a highly personal bespoke design. If the plan is to stay for years, it is worth spending on the things that make daily life better.
Kitchen Renovation FAQs
What should you do first in a kitchen renovation?
Start with scope and budget, then layout. Deciding whether services will move affects every quote that follows, so settle the layout before choosing units or colours.
Do you need planning permission for a kitchen renovation?
Usually not for internal work. Building regulations still apply to new electrical circuits, drainage changes, ventilation and structural alterations, and listed buildings may need listed building consent.
How can you finance a kitchen renovation?
Common options include savings, retailer finance offered by kitchen suppliers, personal loans and remortgaging. Retailer finance can look attractive, so compare the total amount repayable across options before signing, and check terms carefully with a qualified adviser.
Is a kitchen renovation cost calculator accurate?
Online calculators are useful for a rough starting figure, but they cannot see the condition of walls, wiring or pipework. Treat any calculator figure as a ballpark and rely on itemised quotes for the real number.
Can you live in the house during a kitchen renovation?
Yes, most people do. Setting up a temporary kitchen in another room with a microwave, kettle and fridge, and planning simple meals, makes the two to four weeks of on-site work much more manageable.
Further reading